
Electrical Work for Remodels in Wenatchee, WA
A remodel rarely changes just what you can see. New layouts, appliances and lighting all land on the wiring behind the walls. We help you work out the electrical changes before finishes go in, so nothing has to be opened up twice.
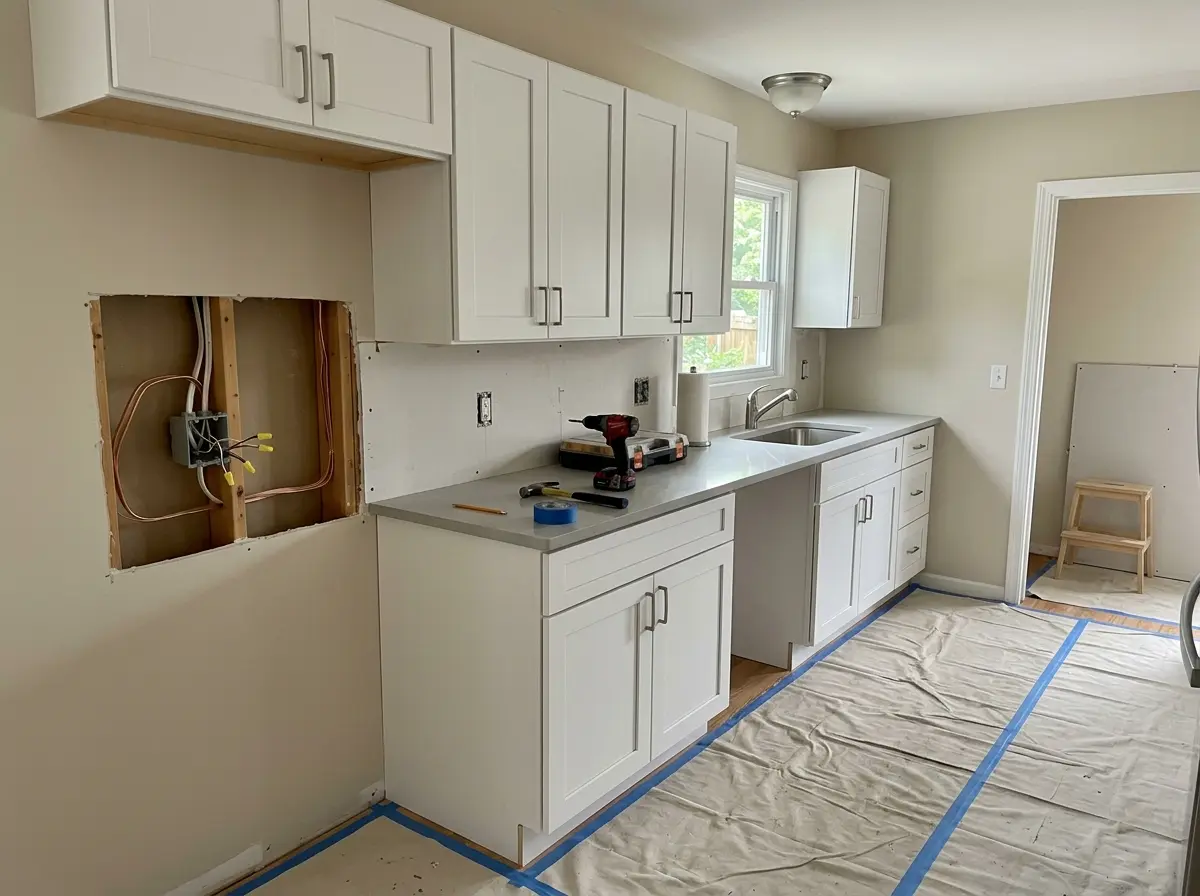
Remodels We Can Help Plan
- 01
Kitchen updates
New appliances, a moved island or added lighting often mean new circuits and relocated outlets.
- 02
Bathroom changes
Fixtures, fans, heating and lighting that need to work with a new layout.
- 03
Additions and finished spaces
A new room, finished basement or converted garage needs outlets, lighting and a supply that fits the space.
- 04
Reworked rooms
Walls removed or added mean outlets and switches that no longer land where you need them.
Electrical Changes That Come With a Remodel
Scope depends on your project and what is already in the walls. Typical conversations cover:
Moving and adding outlets
Placed for the new layout, counters and furniture, not left where the old room had them.
Lighting and switching
New fixtures, recessed lighting or under-cabinet lights, with switches in sensible spots.
New appliance connections
Power for appliances and equipment that the old setup was not built around.
Working with what is there
Reviewing the existing wiring and access so changes fit the home you actually have.
How We Work Alongside Your Remodel
- 01
Walk through the plan
Tell us what is changing, send photos or a sketch, and flag anything you are unsure about.
- 02
Review the existing setup
We look at what is in place and how reachable it is, since that shapes scope.
- 03
Time it with the other trades
Electrical work needs to land before drywall and finishes. We discuss timing with you and your contractor.
- 04
Finish and confirm
Devices and fixtures are completed and we go over the work with you.
Good to Know
- Opening walls can reveal surprises. We will discuss changes with you as they come up.
- Moving things is often possible, though access to existing wiring affects how much.
- The earlier we hear about the remodel, the easier the timing is.
What Affects the Scope and Cost?
We do not publish flat prices because every property is different. These are the things that move a quote.
- How much of the layout is changing
- Access to existing wiring
- Number of circuits, outlets and fixtures
- New equipment or appliances
- Condition and capacity of the existing setup
- Timing relative to other trades
Remodel Electrical FAQs
When should electrical planning begin?
Can outlets and lighting move with the new layout?
What do you need before you can quote?
Could my existing electrical system affect the remodel?
Related Electrical Services
New Construction Electrical
Get the electrical plan right before the walls close.
Learn moreEV Charger Installation
A convenient charging setup where you park.
Learn moreHot Tub Wiring
Have the power ready before your hot tub arrives.
Learn more
Based around Wenatchee and unsure whether we cover your location? Check our service areas or just ask.

Request a project quote
Tell Us About Your Remodel
Describe the rooms and changes you have in mind and we will follow up about the electrical side.